
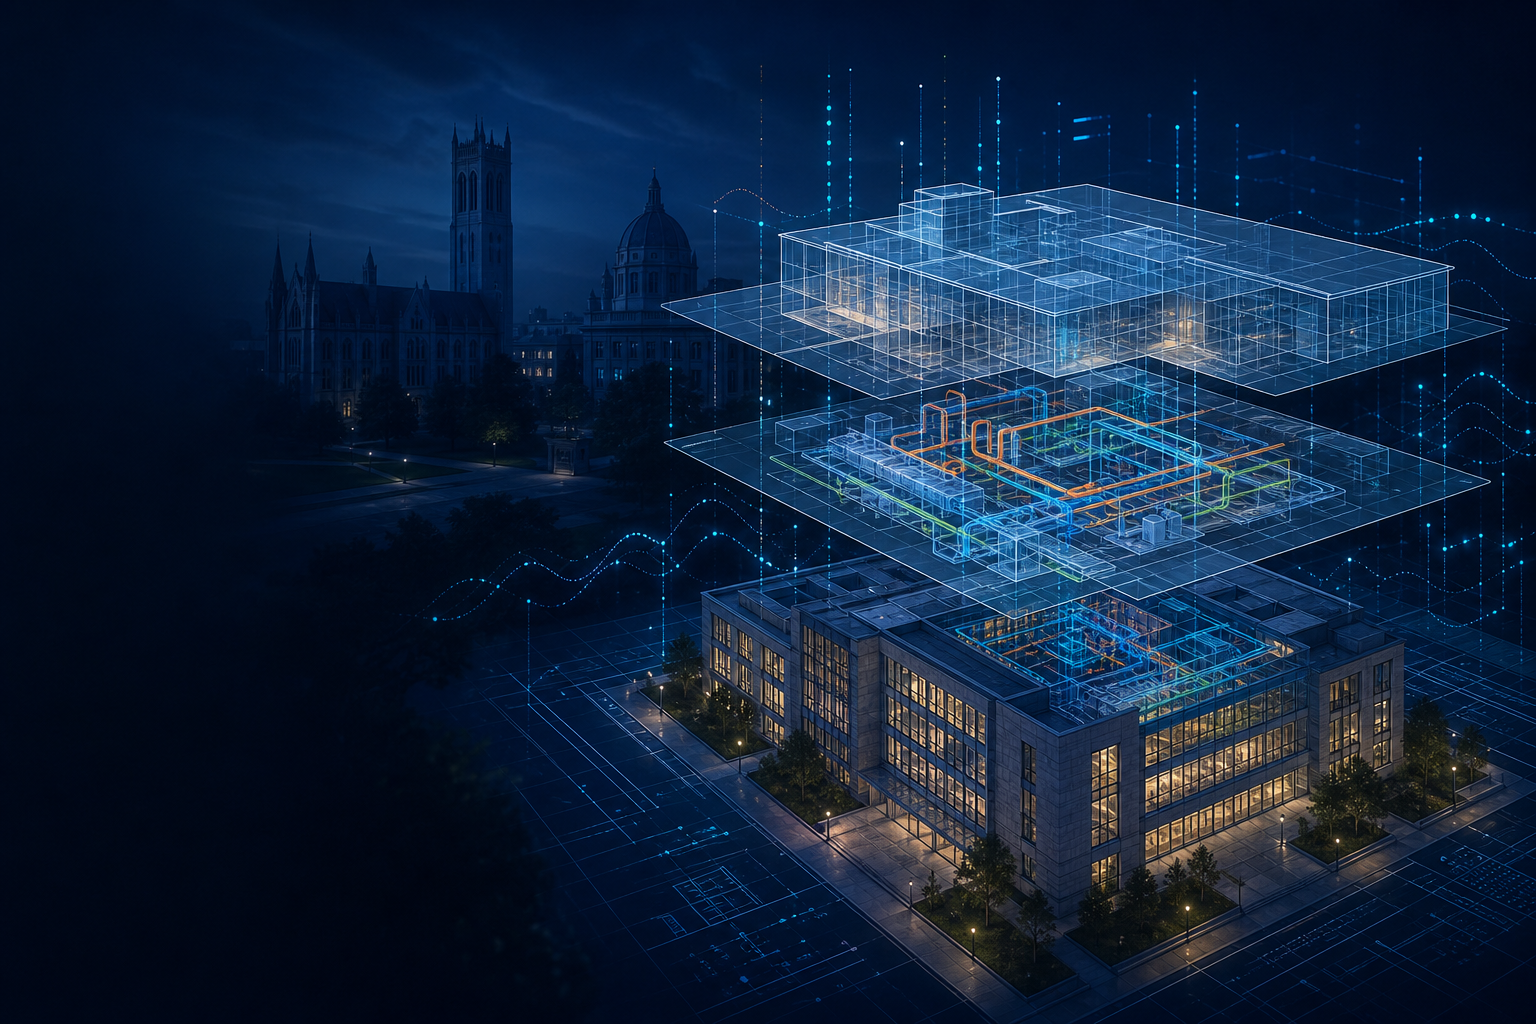
Descriptive
Presents the current state of assets, systems, and operations—what is happening now.
IBDT · University of Toronto
How digital twins work, what they make possible, and why they are changing the way buildings are designed, operated, and renewed.
A digital twin is a virtual counterpart of a physical facility. Below we outline four levels of capability—and how IBDT applies them on campus. For IBDT’s full replicate-reality mandate, see What We Do.
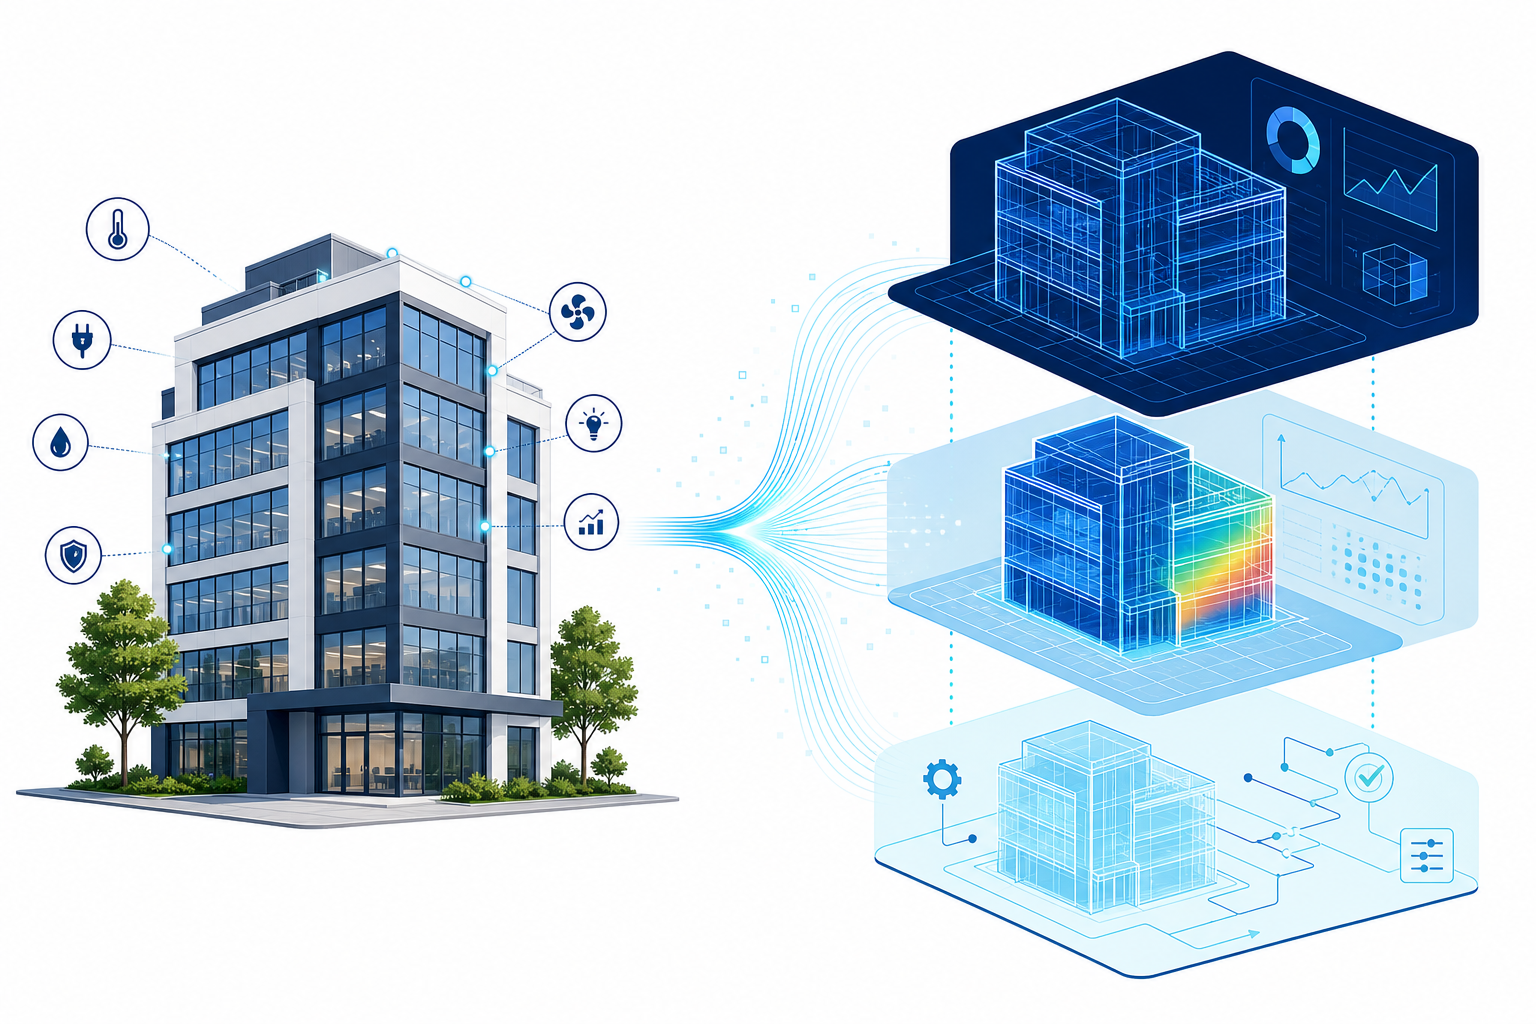
A digital twin is a virtual counterpart of a physical facility. It connects the models, documents, and live data that describe a building, so the virtual and the physical can inform each other. Digital twins operate at four levels of capability:
Presents the current state of assets, systems, and operations—what is happening now.
Anticipates what is likely to happen next—demand, degradation, and performance trajectories.
Evaluates possible courses of action and ranks options against operational constraints.
Proposes new layouts, sequences, or retrofit strategies, subject to engineering validation.
The campus offers a rare combination of scale, diversity, and access—a full-scale environment for developing and validating digital twin methods.
More than 150 buildings of different ages, types, and systems under a single owner—methods developed here must generalize.
Sensor and meter data coexist with BIM models, drawings, and work orders—the same mix found in any large building portfolio.
Researchers work alongside the Facilities & Services teams who operate the campus, keeping research grounded in real operations.
See how these ideas are applied in IBDT’s research programmes, or contact us to discuss a collaboration.